
Four-bedroom Bedfordshire home with rural views and flexible family space for £650,000 (aff)

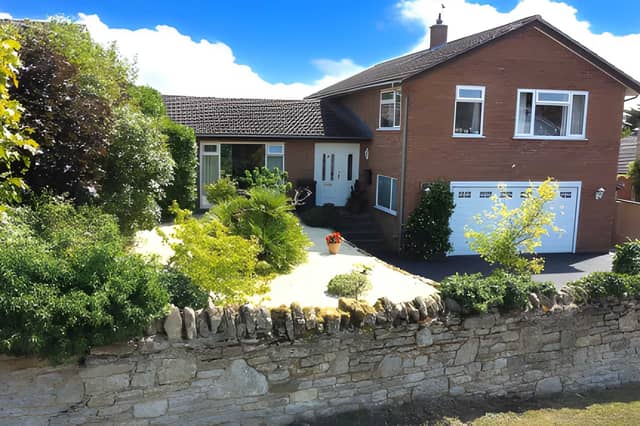

This split-level family property offers a generous mix of reception spaces, outdoor entertaining areas and adaptable accommodation in a peaceful North Bedfordshire setting
A four-bedroom detached house on Moor End Road in Radwell, Bedfordshire, is on the market for £650,000, offering a split-level layout, four double bedrooms, a large private rear garden and views across the countryside.
The beautifully presented family home also has a spacious office with potential to become a fifth bedroom, a large garage with part of the space converted into a gym, and an impressive open-plan kitchen, dining and living area. Explore the Moor End Road property
Tucked away in a peaceful rural setting, the property is designed around flexible family living, with a number of spaces that could be adapted to suit changing needs. Buyers can view all the photographs, take the virtual tour and book a viewing to see how the split-level accommodation works in practice.
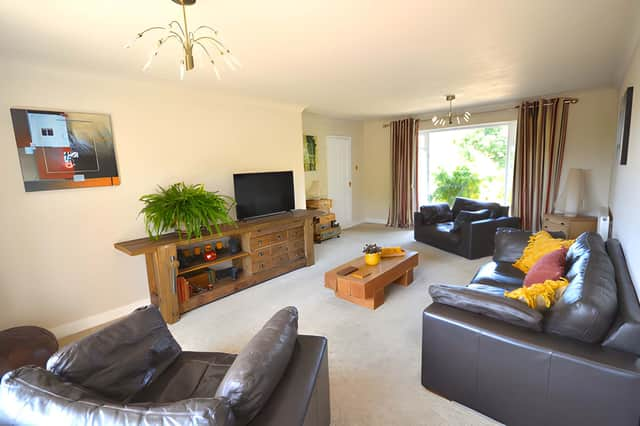
A welcoming entrance hall leads into a spacious sitting room, where dual-aspect floor-to-ceiling windows bring plenty of natural light into the room. Sliding doors open directly onto the garden, connecting the main reception space with the outside. See the sitting room and garden connection.
The property also has a spacious office, making it suitable for home working, although the room could alternatively be used as a fifth bedroom, playroom or snug. This adds another layer of flexibility to the four-bedroom detached family home.
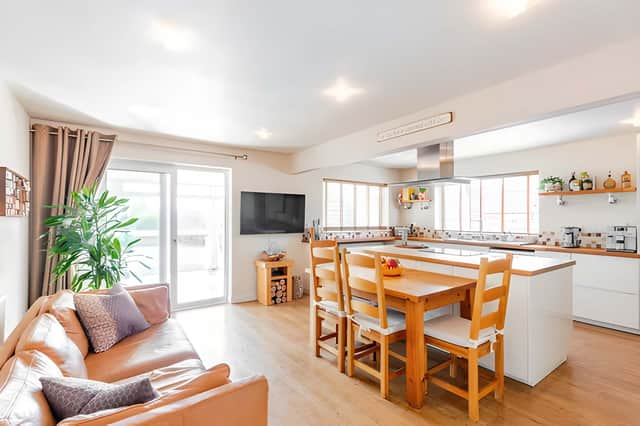
Stairs lead down to the impressive open-plan kitchen, dining and living space, which includes a breakfast bar and central island. A cloakroom and utility/boot room provide additional practical areas, while the open-plan kitchen and living space forms a substantial part of the home's lower level.
There is also an additional family room or conservatory with an insulated warm roof, allowing it to be used throughout the year. Double doors lead from this room to the rear garden, providing another route between the indoor and outdoor spaces. Explore the family room and conservatory.
For buyers considering future improvements, architectural plans have already been prepared for a stylish single-storey rear extension featuring bi-folding doors. The listing describes this as extension potential, although any work would remain subject to the necessary permissions. See the property's extension plans and potential.
Upstairs, the landing leads to a generous main bedroom with its own shower en-suite, alongside three further well-proportioned double bedrooms. A family bathroom completes the accommodation on this level. View the four double bedrooms and bathrooms.
Outside, the large private rear garden includes a raised patio and a dedicated fire pit and BBQ area, positioned away from the house for entertaining and relaxing. Golf enthusiasts also have a putting practice area, which can be removed if it is no longer required. Take a closer look at the rear garden and outdoor space.
To the front, there is a large raised garden, driveway parking for multiple cars and a large garage. Part of the garage has been converted into a gym area, creating another flexible space within the property. See the garage, gym area and parking.
Radwell is described as a charming hamlet in North Bedfordshire, around seven miles from Bedford. The nearby village of Sharnbrook provides local shops and amenities, while the listing also highlights primary schools in neighbouring Felmersham and Sharnbrook and the property's position within the Sharnbrook Academy catchment area. Discover the full Radwell property listing.
Priced at £650,000, this detached family home brings together rural surroundings, flexible accommodation and substantial outdoor space, with further potential through the prepared extension plans. View the £650,000 Moor End Road house for the complete details.
This home is one of many properties available in the Bedford area through Purplebricks. View the full listing, photographs and booking details for this Moor End Road property.