
East West Rail reveals new car parking plans for Bedford station
New plans for a 900-spaces car park at Bedford Station have been developed with potential provision for a community hub and GP surgery on the ground floor.
East West Railway Company (EWRCo) has revealed the revised proposals following extensive consultation and engagement with local communities, Bedford Borough Council, MPs and other stakeholders.
The new design is subject to further review and development with EWR Co continuing to work with Historic England which has been involved in the most recent consultations.
Following discussions with Bedford Borough Council, it has been agreed the car park provision for Bedford station should be 900 spaces overall. This preferred solution would see approximately 70 per cent of spaces located to the east of the station in a six-storey multi-storey car park (MSCP) and a surface car park, both on Ashburnham Road.
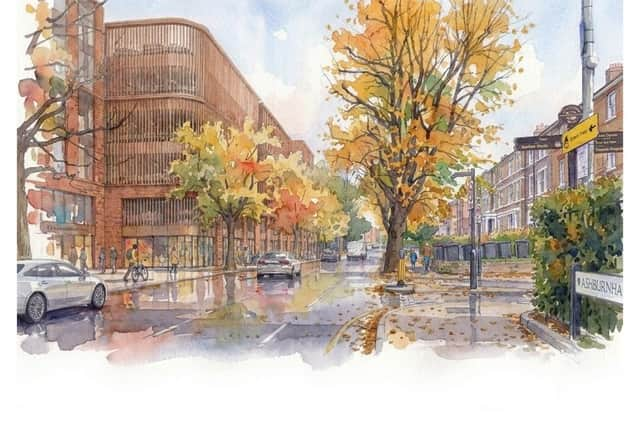

The MSCP is designed to be a similar height to some of the existing buildings on the street. The remaining 30 per cent of car parking spaces would be provided in a surface car park off Ford End Road.
This preferred solution (Option 3c) has been shaped by feedback and detailed assessment of the options, including their potential impacts on traffic, residents, station users and aims to best meet Bedford’s long-term regeneration ambitions.
In its 2024 consultation, EWR Co had proposed an eight-storey MSCP on Ashburnham Road on the site of the current station car park. Feedback from the public and stakeholders raised concerns that too much traffic would be centred on one location and that the car park building was too tall.
The 2026 consultation proposed alternative plans for a MSCP with 1,200 spaces in Ford End Road, but feedback reflected this could potentially cause traffic issues through the Queen’s Park area. The latest proposals address the concerns of scale on the car park on Ashburnham Road, as well as reducing the amount of traffic crossing into Ford End Road for the smaller proposed car park.
Further design development and detailed transport assessment will continue to identify and manage potential impacts on the local highway network and surrounding communities.
The plans aim to establish Bedford station as a key gateway to the town and support increased passenger numbers while helping unlock investment, new development and stronger connections between the town centre, local communities and the wider region.
A community drop-in event is being held on Tuesday, November 3 and Thursday, November 12 (6pm to 9pm) at Trinity Arts and Leisure, Bromham Road, Bedford for people to view the updated car parking designs and find out about the next steps in the project.
David Hughes, CEO, EWR Co, said: “We’d like to thank the people of Bedford for helping us shape our plans for car parking in Bedford. We believe these proposals strike the right balance for Bedford. It provides the parking capacity needed for a growing railway, whilst ensuring traffic is spread more evenly across the town.
“By making efficient use of land, it also helps create the conditions for investment and regeneration around the station - delivering the infrastructure passengers need today while supporting Bedford’s ambitions for tomorrow. We will continue to work closely with local communities and stakeholders as the design develop further.”