
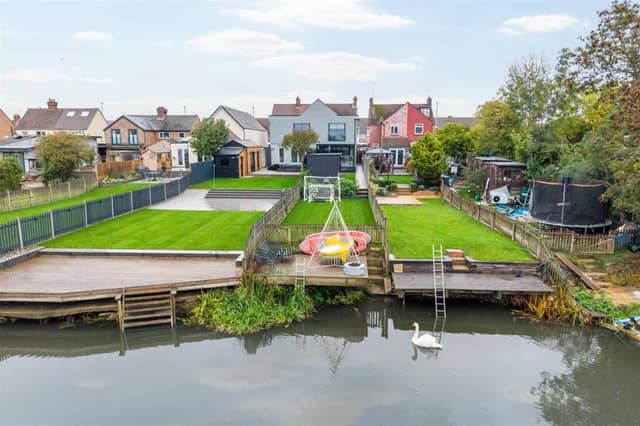

Sitting on Clapham High Street, this 30s semi has been refurbished and extended – offering over 1,361 sq ft of accommodation.
You’ll find three double bedrooms, two reception rooms and a mega open-plan kitchen/breakfast room.
But it’s the outside that’s got me well stoked – as the landscaped south-facing garden has breathtaking views of the Ouse.
The house is on the market with Lane & Holmes for £425,000 – visit the website for more deets
But in the meantime, feast your peepers on these…
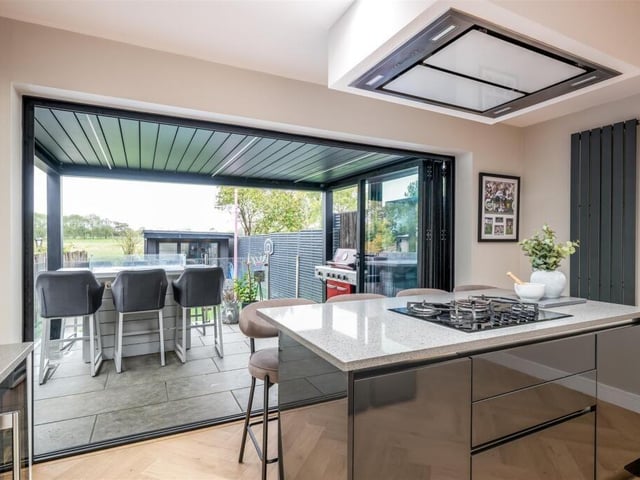
5. Kitchen/breakfast room
Full-width bi-fold doors open on to a raised terrace, creating a seamless connection between indoor and outdoor living. A separate utility room, cloakroom and side access complete the ground floor Photo: Lane & Holmes, Bedford
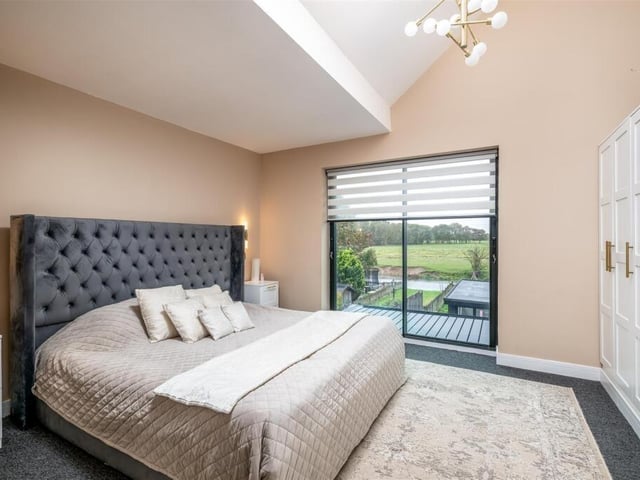
6. Master bedroom
The master bedroom has fitted wardrobes, a dressing area, an en suite shower room and double doors offering beautiful river views. Two further double bedrooms, both with bay windows, are served by a contemporary family bathroom Photo: Lane & Holmes, Bedford
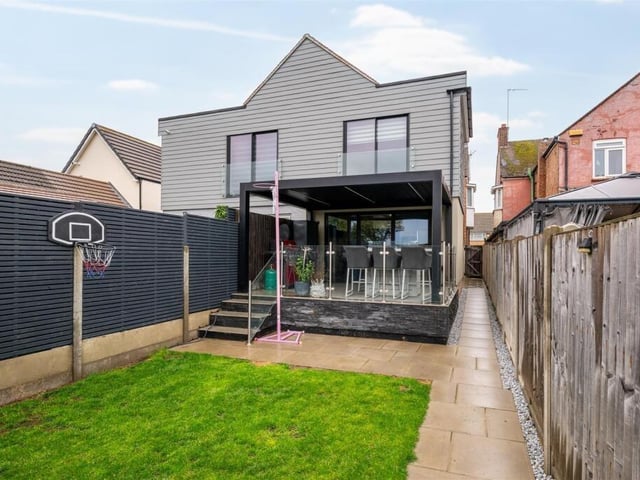
7. Exterior
Outside, the landscaped south-facing rear garden is arranged over two levels, featuring lawns, a raised paved terrace with glazed balustrades and a lower patio, all enjoying the attractive riverside setting Photo: Lane & Holmes, Bedford
8. Exterior
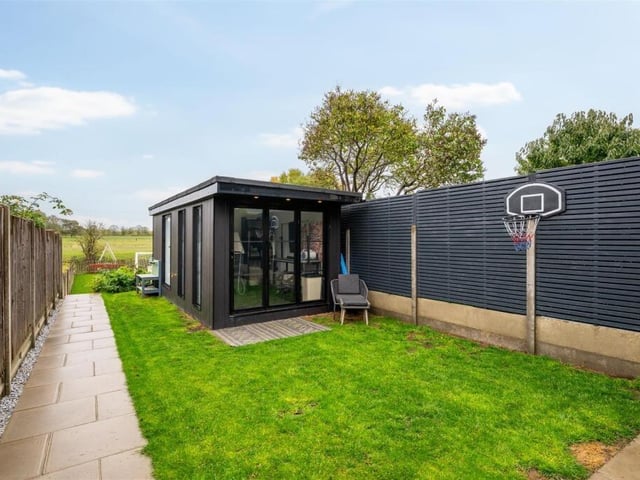
A separate garden room, complete with power and lighting, provides a versatile additional space which could be used as a home office, gym or hobby room Photo: Lane & Holmes, Bedford