
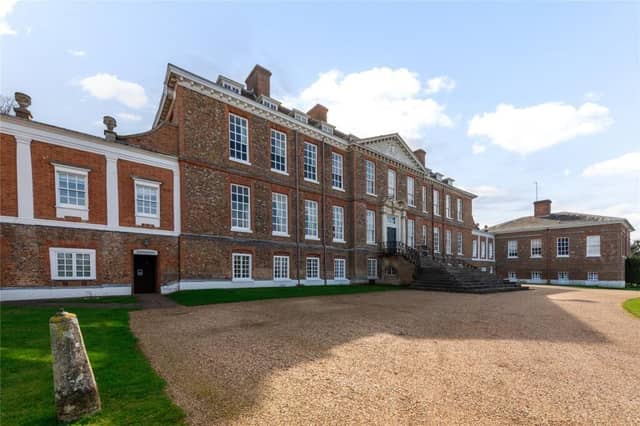

In 1219, Henry III first granted a licence to the Baronial family of Poinz for a market at this Manor of Ampthill.
Then, in 1524, Henry VIII acquired the estate which he used as a hunting lodge, while the castle on the site was used as a residence for Catherine of Aragon during her divorce.
And during 1771 and 1772, Capability Brown was employed to improve the grounds – you know, because they weren't fantastic enough ;-)
But – the part of the property we’re interested in is called Ashburnham Park House (it’s the left hand section of the original mansion as you look at it) and it’s on the market with Michael Graham, Bedford, with a guide price of £2,250,000 – for more details, go directly to the agent’s website
So how does the other half live, then?
Well, for your couple of mill you’ll get just under 7,300 sq ft of accommodation over four floors. There’s a gym/workshop, two formal reception rooms, a study, a kitchen/breakfast room – and SEVEN bedrooms and FOUR bath/shower rooms across the top two floors. Splendid indeed.
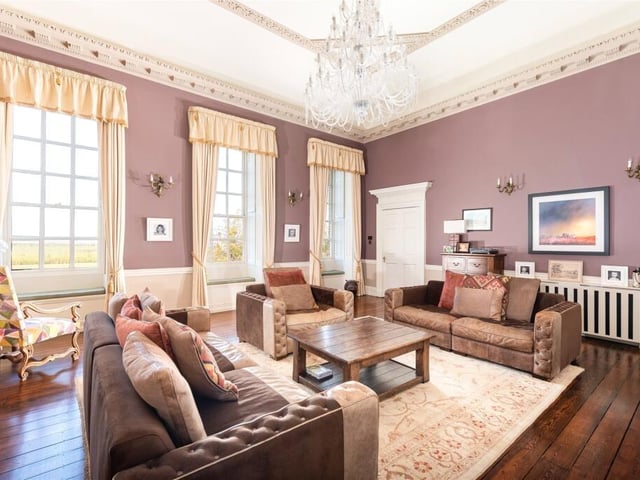
1. Drawing room
The candlesticks and clock on the mantelpiece are original and will remain with the property Photo: Michael Graham, Bedford
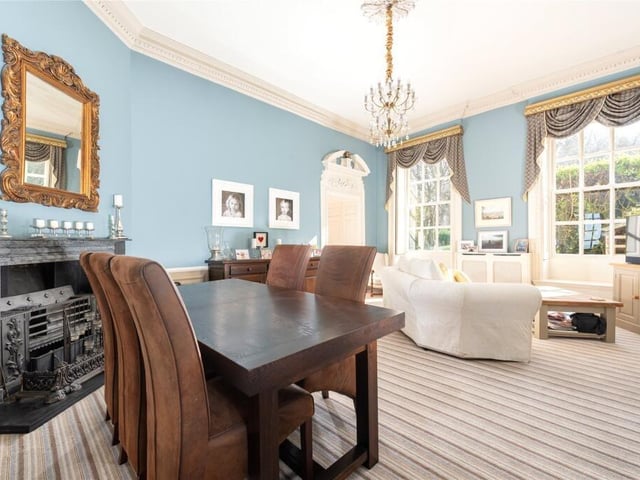
2. Dining room
The dining room has two tall sash windows with shutters, and windows seats overlooking the rear garden. Both formal reception rooms have high ceilings with ornate coving and ceiling roses supporting chandeliers Photo: Michael Graham, Bedford
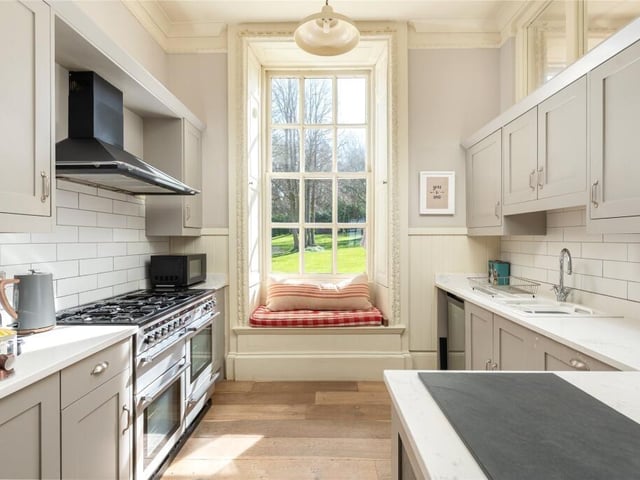
3. Kitchen/breakfast room
The tall sash window boasts an ornate architrave, shutters and a window seat overlooking the rear garden Photo: Michael Graham, Bedford
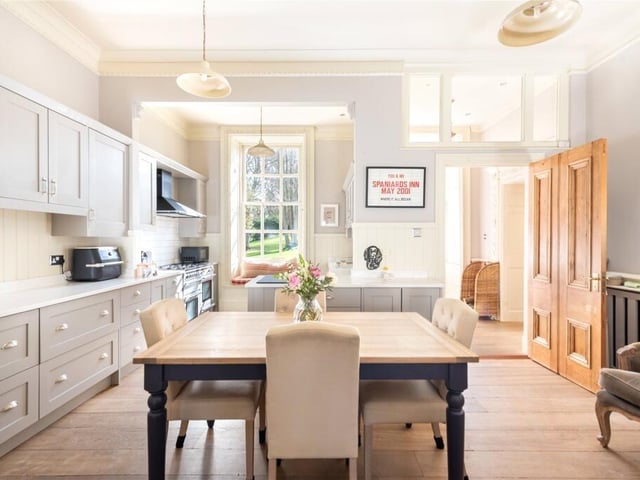
4. Kitchen/breakfast room
Appliances include a Rangemaster dual fuel range cooker, an integrated Miele dishwasher, and an integrated larder fridge. The breakfast area has space for a table to seat at least six as well as space for soft seating by the wide fireplace which houses a log burning stove Photo: Michael Graham, Bedford